
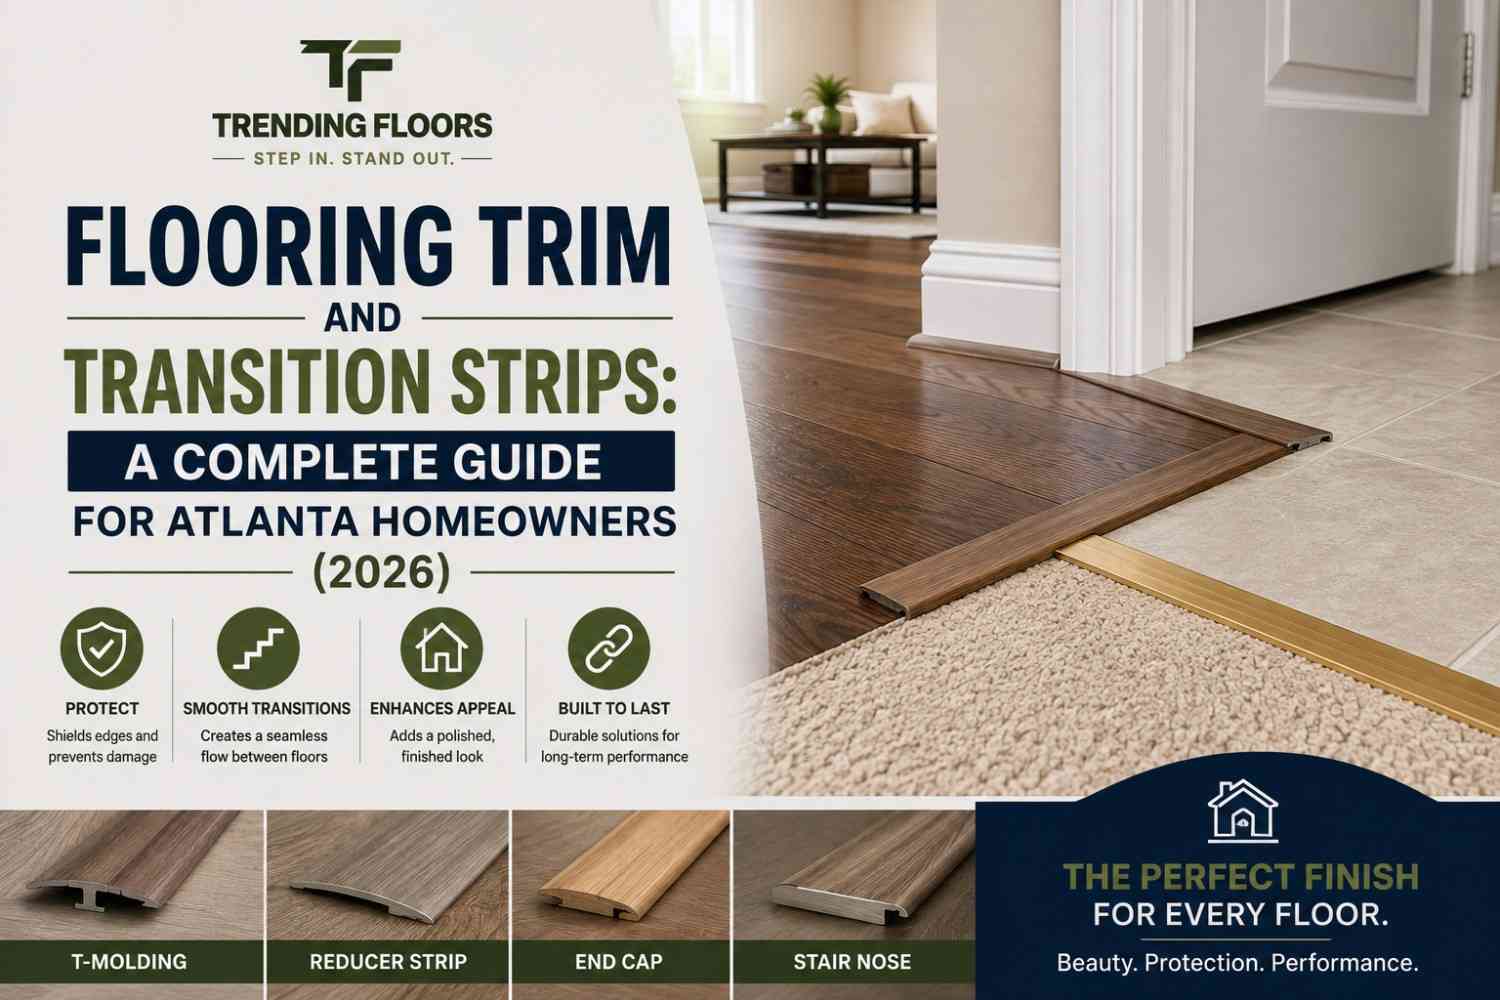
Most homeowners planning a flooring project spend weeks picking the material — hardwood versus LVP, oak versus hickory, matte versus glossy — and give almost no thought to trim until the installer asks about it on day one. That’s a mistake. Trim is what makes a floor look finished instead of just “installed,” and in Atlanta’s climate, it’s doing real functional work too, not just covering gaps.
Here’s what flooring trim actually is, which type your project needs, and what it should cost.
What Flooring Trim Actually Does
Flooring trim covers the gap between your new floor and the wall, doorway, or an adjoining room with a different material. That gap isn’t a mistake or sloppy installation — it’s intentional. Hardwood, LVP, and laminate all need room to expand and contract with temperature and humidity changes. Installers leave a small expansion gap around the perimeter of every room, and trim hides it while still allowing the floor to move underneath.
Skip the trim, or install it wrong, and you’ll eventually see one of two problems: the floor buckles because it had nowhere to expand into, or the gap stays visible and collects dust, pet hair, and debris along every wall.
The Main Types of Flooring Trim
Baseboards run along the base of the wall and are the most visible type of trim in any room. They’re typically wood, MDF, or vinyl, and they cover the expansion gap between the floor and the wall.
Quarter round and shoe molding are thinner strips that sit at the bottom of the baseboard, right where it meets the floor. These are especially useful when a room isn’t perfectly level, since the thin, flexible strip can follow small variations in the floor that a stiff baseboard can’t.
T-molding is used where two rooms with the same floor height meet — say, LVP flowing from a hallway into a bedroom. It creates a clean seam without a height difference, and it lets both sides of the floor expand independently.
Reducer strips handle the opposite situation: two different floor heights meeting, like hardwood transitioning into a lower tile floor. The reducer creates a small ramp instead of an abrupt step.
Stair nose molding wraps the edge of a stair tread where flooring meets the drop-off to the next step down. It’s a safety detail as much as a finishing one — an exposed edge here is a tripping hazard.
Threshold and door strips sit under doorways, especially useful where flooring transitions into tile in a bathroom or kitchen, since those rooms often need a slightly different moisture barrier.
Why This Matters More in Atlanta Than in Drier Climates
Georgia’s humidity swings are wider than a lot of homeowners expect, and that directly affects how much a floor expands and contracts throughout the year. A hardwood floor installed in dry December conditions can expand noticeably by the following July. If the expansion gap and trim were sized for a mild climate instead of Atlanta’s actual humidity range, that’s when you start seeing floors push against baseboards, cup at the edges, or develop pressure cracks near doorways.
This is one of the reasons material planning matters as much as material selection — something we cover in more depth in our local flooring guide for Atlanta homes. The trim isn’t just decorative in this climate; it’s part of what keeps the floor performing correctly over time. The National Wood Flooring Association publishes general guidance on expansion gap sizing that most professional installers reference as a baseline, and it’s worth asking your installer whether they’re following it.
Matching Trim to Your Flooring Material
Different materials need different trim approaches:
- Hardwood typically uses wood baseboards and quarter round in a matching or complementary stain, since the trim is visually part of the wood floor’s finish.
- LVP handles humidity better than hardwood but still needs expansion room, especially in larger rooms. T-molding between rooms is common, and many LVP lines have matching vinyl trim pieces designed specifically for that product.
- Tile generally uses reducer strips or Schluter-style metal transition strips at doorways, since tile doesn’t expand and contract the way wood-based materials do, but the height difference between tile and an adjoining room still needs to be addressed.
- Carpet meeting a hard surface typically needs a carpet transition strip that tucks the carpet edge under a lip, preventing fraying.
If you’re comparing materials before you’ve settled on one, our flooring products overview breaks down the practical differences between hardwood, LVP, tile, and carpet, which also affects which trim approach makes sense.
DIY vs. Professional Installation
Baseboards and quarter round are within reach for a reasonably handy homeowner — it’s mostly measuring, cutting, and nailing. Where DIY gets risky is anywhere precision actually matters: stair nose molding, T-molding at a doorway where two rooms need to line up exactly, or any transition involving tile, since tile trim usually needs to be set during the tile installation itself, not added afterward.
A mismeasured transition strip is a visible flaw in a spot everyone walks through every day. If the trim work is part of a larger installation, it’s usually more efficient and more precise to have the same installer handle both, since they’re already accounting for subfloor height differences and expansion gaps as they go. Our team includes trim and finishing work as part of full flooring installation projects, specifically because getting it right requires coordinating with the flooring installation itself, not treating it as an afterthought.
Common Trim Mistakes That Cost Homeowners Money
Nailing baseboard directly into the new floor. This defeats the purpose of the expansion gap entirely and is one of the most common DIY errors. Baseboard should attach to the wall, not the floor.
Using the wrong transition height. A reducer strip sized for a small height difference won’t work if the actual gap between rooms is larger — it’ll either sit unevenly or leave a visible lip.
Skipping trim in “invisible” spots. Closets and utility rooms often get skipped to save money, but without trim, the expansion gap stays open and becomes a dust and debris trap over time.
Painting or staining trim before final fit. Trim almost always needs small adjustments during installation. Finishing it beforehand often means redoing that work after cuts are made.
What Professional Trim Installation Costs in Atlanta
Trim and finishing work is usually priced by linear foot rather than square foot, since it’s tied to room perimeter rather than floor area. Costs vary based on material — wood baseboard costs more than vinyl or MDF — and whether it’s being painted, stained, or pre-finished to match existing trim in the home. If trim is bundled into a larger flooring installation, it’s typically far more cost-effective than adding it as a standalone project later, since the crew is already on-site with the right tools and matching materials. For a full breakdown of installation costs by material, see our Atlanta flooring installation cost guide.
Questions to Ask Your Installer About Trim
- Will trim and finishing be included in the installation quote, or billed separately?
- What expansion gap are you leaving, and is it based on our specific flooring material?
- Will the new trim match my existing baseboards in other rooms, or do we need to replace those too for consistency?
- How do you handle transitions where our new floor meets tile or carpet in adjoining rooms?
Frequently Asked Questions
Do I need trim if I’m just replacing flooring in one room?
Yes. Even a single-room installation needs baseboard or quarter round around the perimeter to cover the expansion gap, and a transition strip anywhere the new floor meets an existing floor in a doorway.
Can I reuse my existing baseboards with new flooring?
Sometimes, if the new floor is close in height to the old one and the baseboards are in good condition. If the new flooring is thicker or thinner than what was removed, the existing baseboard often won’t sit flush anymore, and quarter round or new baseboard is needed to close the gap cleanly.
What’s the difference between quarter round and shoe molding?
They serve the same purpose and are often used interchangeably, but shoe molding is typically slightly smaller and has a flatter back, which makes it a common choice with hardwood floors specifically.
Does trim installation add much time to a flooring project? Usually not significantly, if it’s planned as part of the original installation. It becomes more time-consuming — and more expensive — when it’s added as a separate project after the fact, since the crew has to match existing work rather than build it in from the start.
If you’re planning a flooring project and want trim and finishing handled as part of the same job, reach out for a free estimate and we’ll walk you through exactly what your space needs.
Related Reading